 Skip to content
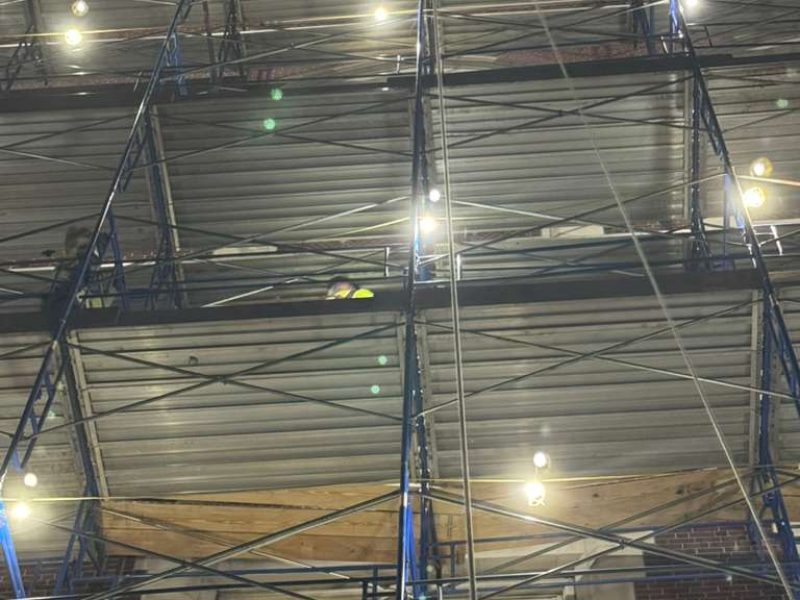
Every scaffold you see wrapped around a New York City building started as a plan on paper long before the first pipe went up. Behind the steel tubes and clamps lining Manhattan’s avenues and Brooklyn’s brownstone blocks is a process of site evaluation, engineering, and safety planning that determines whether a project runs smoothly or stalls out under a DOB violation. Pipe scaffolding is the system most often chosen to carry that process through, and understanding how it comes together — from design to daily inspection — helps property owners and contractors know what a well-run scaffold project actually looks like.
This article looks at pipe scaffolding in New York City through that lens: not just what it is, but how it gets planned, built, monitored, and eventually taken down, and what that process reveals about choosing the right team for the job.
What Makes Pipe Scaffolding Different
Pipe scaffolding, also known as tube-and-clamp scaffolding, is assembled from individual steel pipes connected on site with couplers and clamps rather than snapped together from pre-built frame sections. Our pipe scaffolding installation process is built around that flexibility. That single difference is what gives it its defining advantage: the structure can be designed around the building rather than forcing the building to fit a standard module size.
The core components include:
- Standards, the vertical pipes carrying the load to the ground
- Ledgers, the horizontal pipes connecting standards at each level
- Transoms, which support the platform boards workers stand on
- Couplers, the fittings joining pipes at fixed or swivel angles
- Base plates and sole boards, which distribute weight safely, especially on uneven NYC sidewalks
- Wall ties, anchoring the structure back to the building to resist wind load
Because each connection is engineered and placed individually, pipe scaffolding adapts to setbacks, cornices, fire escapes, and the irregular shapes that define so much of New York’s older building stock — conditions a rigid, pre-fabricated frame system often can’t accommodate cleanly.
The Planning Stage: Where Most Projects Are Won or Lost
A scaffold project doesn’t begin with steel — it begins with a site evaluation. Before any structure goes up, an experienced scaffold contractor walks the property to assess building height, facade condition, sidewalk width, pedestrian flow, and any access constraints specific to the block. This step shapes everything that follows: how the scaffold will be tied back, how much load it needs to support, and whether a sidewalk shed will need to be integrated into the design.
From there, planning moves into engineering. Taller structures, heavier loads, or unusual configurations typically require a site-specific plan detailing tie-back spacing, base loading calculations, and wind resistance — work that has to be signed off before installation can legally begin. Skipping or rushing this stage is one of the most common reasons NYC scaffold projects run into permit delays or failed inspections later on.
Why Pipe Scaffolding Fits New York’s Building Stock So Well
New York’s density and architectural age make pipe scaffolding the practical choice far more often than alternative systems.
Irregular facades. Pre-war buildings, landmarked structures, and brownstones — common throughout commercial scaffolding projects in Manhattan — rarely present a flat, uniform surface. Cornices, bay windows, and ornamental brickwork all interrupt a straight vertical line — features pipe scaffolding can be built around piece by piece.
Heavier working loads. Facade restoration, masonry repointing, and Local Law 11 (FISP) inspection work — frequent on commercial scaffolding jobs in Brooklyn — require crews to carry tools, mortar, and containment materials at height. Engineered correctly, pipe scaffolding supports meaningfully more weight than lightweight frame alternatives.
Extended height requirements. High-rise facade work often needs scaffolding to extend well beyond what standard modular systems can safely reach. Calculated bracing and tie-back intervals let pipe scaffolding go higher without compromising stability.
Sidewalk shed integration. Much of what pedestrians recognize as scaffolding is actually a sidewalk shed — the covered walkway required by the Department of Buildings for structures over 40 feet. Pipe scaffolding connects naturally into shed construction, since the same tube-and-clamp system built above street level extends down to form the protective canopy below.
From Installation to Removal: What Ongoing Safety Actually Looks Like
Getting a scaffold installed correctly is only the beginning. The projects that run smoothly are the ones where safety oversight continues for the entire rental period, not just on install day.
Regular equipment inspection. Before scaffold components ever reach a job site, they should be inspected for wear, corrosion, and structural integrity — a step that prevents compromised materials from ever going up in the first place.
On-site safety support. Trained personnel present during installation and throughout the rental period can catch issues — a loose coupler, a missing guardrail — before they become violations or safety incidents.
Daily inspection logs. Once a scaffold is in use, ongoing documentation of its condition is expected, both as a safety practice and as a compliance requirement should a DOB inspector request records.
Scheduled, coordinated removal. A scaffolding rental project isn’t finished until dismantling is handled properly, typically with advance notice so removal can be scheduled without disrupting the project timeline or leaving a structure up longer than necessary.
The Regulatory Backbone Behind Every Scaffold
None of this happens outside the framework of New York City’s construction code. The Department of Buildings enforces safety and compliance through several overlapping requirements that any pipe scaffolding project has to satisfy.
Chapter 33 of the NYC Construction Codes sets the baseline safety measures for construction sites citywide, from smoking bans to standardized color-coding for sprinklers and standpipes, and requires registration for certain construction activities along with daily site inspections.
Sidewalk shed regulations require Department of Buildings approval and permits before installation for any structure over 40 feet, with permits generally valid for one year and subject to renewal to avoid penalties.
Unsafe buildings procedures give the DOB legal authority to act on structures that are open, vacant, unguarded, or structurally compromised, following a formal notice and inspection process before any corrective action is mandated.
Contractors who understand this regulatory backbone — not just the mechanics of assembling pipe and clamp — are the ones who keep projects moving instead of stuck behind a stop-work order.
What to Look for in a Pipe Scaffolding Provider
Because pipe scaffolding depends on correct field engineering rather than pre-built modules, the quality of the provider directly shapes the safety and timeline of the project. Before hiring, it’s worth confirming:
- Site evaluation and planning process — does the company walk the property and design around its specific conditions, or default to a standard setup?
- In-house engineering support — can structural plans and sign-offs be handled directly, or will that add time and a third party to the timeline?
- Certified, experienced crews — are installers trained specifically for NYC code requirements, not just general scaffold assembly?
- Ongoing inspection practices — is equipment checked before it reaches the site, and is there a system for tracking condition throughout the rental period?
- Responsiveness across the five boroughs — can the provider actually service the location and timeline the project needs?
- Transparent pricing — is the cost structure clear from the initial lease period through monthly rental and eventual removal?
A provider that treats planning and inspection as seriously as installation itself is usually the one that keeps a project on schedule.
Final Thoughts
Pipe scaffolding remains central to construction and restoration work across New York City because it can be engineered around the irregular, dense, and often historic buildings that define so much of the city. But the system itself is only half the equation — the planning that precedes installation and the safety oversight that continues through the entire rental period are what actually determine whether a project stays compliant, on schedule, and safe for both workers and the public passing beneath it.
Whether the work ahead involves a facade restoration, a high-rise access project, or a straightforward commercial installation, the difference between a smooth project and a costly delay usually comes down to the same thing: a provider that plans carefully, builds to code, and stays engaged with the structure long after it goes up.
