 Skip to content
Scaffolding is not a single product — it is a category of temporary access structures, each engineered to solve a different structural, spatial, or regulatory problem. Choosing the wrong type on a New York City job site does not just slow a project down; it can trigger a Department of Buildings (DOB) violation, compromise worker safety, or add unnecessary rental cost to a budget that was already tight. Understanding what separates a frame system from a system scaffold, or a birdcage from a cantilever, is the difference between a scaffold that simply “looks right” and one that is actually right for the load, the height, the facade, and the surrounding pedestrian environment.
At Prime Scaffold NYC every project starts with this same question: which scaffold configuration matches the site conditions, the work scope, and DOB compliance requirements across Manhattan, Brooklyn, Queens, the Bronx, Staten Island, and Long Island? Below is a breakdown of the nine scaffolding types that cover the vast majority of commercial and residential construction needs, along with the structural logic behind each one.
Mobile Scaffolding Tower
A mobile scaffolding tower is a freestanding, wheel-mounted structure built from lightweight aluminum or steel frames, designed to be relocated without full disassembly. Locking castors at the base allow crews to roll the tower from one work zone to the next, then lock it in place once positioned.
Mobile towers are best suited to short-duration, interior or low-rise exterior tasks painting, electrical work, HVAC maintenance, ceiling repairs, and light renovation work where the access point changes frequently throughout the day. Because the structure is not tied to the building, it carries height restrictions (typically limited by width-to-height ratio for stability) and is unsuitable for heavy material loading or prolonged facade work. Its core advantage is labor efficiency: a two-person crew can reposition a mobile tower in minutes rather than hours, which matters on jobs with a tight schedule and multiple discrete access points. Prime Scaffold NYC’s scaffolding rental services include mobile towers sized for exactly this kind of short-duration, multi-zone work.
Suspended Scaffolding
Suspended scaffolding — also called a swing stage — hangs from the roof or an upper structural anchor point via wire ropes and is raised or lowered using powered or manual hoists. Rather than building upward from the ground, this system drops down from above, which makes it the standard choice for high-rise facade work: window washing, masonry pointing, caulking, and exterior restoration on buildings where ground-supported scaffolding would be impractical or prohibitively expensive.
Because the platform is suspended rather than braced against the building at every level, suspended scaffolding requires rigorous anchor point engineering, redundant safety lines, and personal fall-arrest systems for every worker on the platform. In NYC, suspended scaffolds used above a certain height fall under DOB oversight requiring registered design professional sign-off, making this one of the more heavily regulated scaffold categories in the five boroughs.
System Scaffolding
System scaffolding refers to modular, pre-engineered components vertical standards, horizontal ledgers, and diagonal braces — that connect through fixed, factory-built connection points (cup-lock, ring-lock, or similar interlocking joints) rather than clamps. Because every component is manufactured to a standard geometry, system scaffolding erects and dismantles faster than clamp-based systems while maintaining consistent structural integrity across large or irregular building footprints.
This type is the workhorse of commercial construction: it adapts to complex facades, stepped elevations, and multi-level access needs without the labor-intensive fitting required by traditional tube-and-clamp builds. Its main advantage is speed and repeatability at scale — a meaningful factor when a general contractor is paying for scaffold rental by the week. Our scaffolding installation team relies on system scaffolding for the majority of large commercial builds across the five boroughs.
Frame Scaffolding
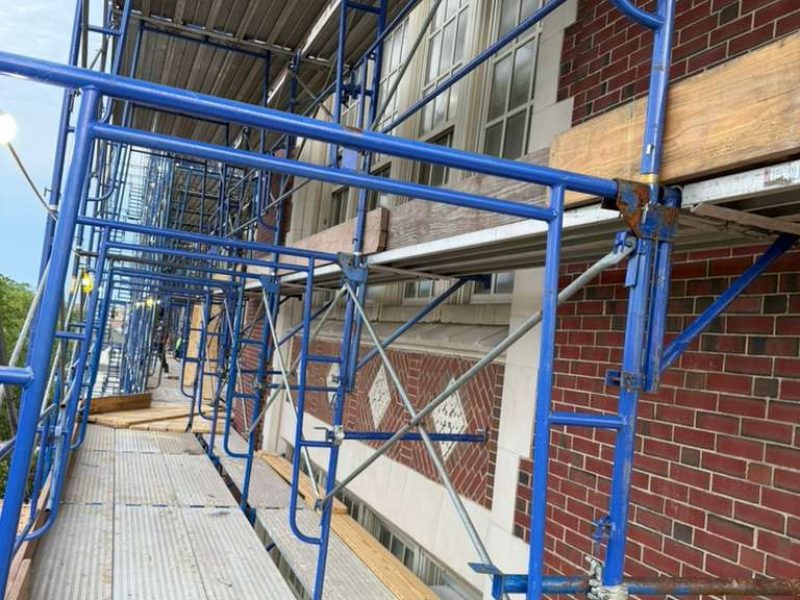
Frame scaffolding, sometimes called “fabricated frame” scaffolding, is built from prefabricated welded steel or aluminum frames connected vertically by cross-braces. It is the most widely recognized scaffold type on residential and light commercial job sites — the familiar rectangular, ladder-like sections stacked one on top of another.
Its simplicity is its strength: frame scaffolding assembles quickly, requires minimal specialized training, and is cost-effective for straight, uncomplicated wall elevations. Its limitation is geometric flexibility frame systems handle flat, rectangular facades well but struggle with curved surfaces, offsets, or highly irregular building profiles, where system scaffolding or tube-and-clamp configurations perform better. Our scaffold contractors evaluate facade geometry on-site before recommending a frame configuration.
Cantilever Scaffolding
Cantilever scaffolding is a specialized configuration where the platform projects outward from the building without ground-level support directly beneath it, anchored instead through needle beams or bracket supports fixed into the structure itself. This design solves a specific site constraint: when the ground floor is obstructed — by a sidewalk that cannot be closed, an active retail entrance, existing landscaping, or a property line that prohibits ground contact — cantilever scaffolding provides access without touching the restricted area below.
Because the entire load path runs through the building’s structural anchor points rather than the ground, cantilever scaffolding demands precise load calculations and, in most jurisdictions including NYC, engineering review before installation. It is a solution for constrained urban sites more than a general-purpose scaffold type — and it is often paired with a sidewalk shed installation to keep pedestrian pathways protected and open beneath the work zone.
Tube and Clamp Scaffolding
Tube and clamp scaffolding is the most adaptable scaffold system in the industry, built from individual steel or aluminum tubes joined at any point and any angle using couplers (clamps) rather than fixed connection nodes. Because there is no standardized module size, tube and clamp can be configured around virtually any shape — curved facades, staircases, irregular rooflines, or structures with unconventional geometry that off-the-shelf frame or system scaffolding cannot accommodate.
The trade-off is labor and time: every joint must be individually measured, positioned, and torqued by an experienced crew, which makes tube and clamp both the most versatile and the most labor-intensive scaffold type to erect. It remains indispensable for heritage building restoration, complex facade work, and non-standard structures where flexibility outweighs speed.
Shoring Scaffolding
Shoring scaffolding, or shoring towers, is not primarily an access structure — it is a temporary load-bearing support system used to carry structural weight during construction, demolition, or renovation. Shoring towers support formwork during concrete pours, brace floors and ceilings during structural alterations, and stabilize walls or openings while permanent supports are installed or removed.
Because shoring scaffolding is engineered to bear significant structural loads rather than just worker and material weight, its design calculations differ fundamentally from access scaffolding. Selecting shoring requires knowing the load it must carry (concrete weight, floor dead load, structural transfer load) — a calculation typically performed by a structural or registered design professional before installation, particularly on NYC alteration and demolition projects.
Birdcage Scaffolding
Birdcage scaffolding is a freestanding, independent structure built as a grid of vertical standards connected by horizontal members across multiple bays in both directions, creating a single continuous working platform rather than a perimeter structure attached to a wall. The name comes from its appearance: a self-supporting lattice that resembles a cage when viewed from above.
Birdcage scaffolding is the standard choice for interior work at height — ceiling installation, lighting, HVAC ductwork, and interior painting in large open spaces such as lobbies, atriums, theaters, and warehouses — where no adjacent wall exists to brace against and full-width access across the floor plate is required. Because it is entirely self-supporting, stability depends on base footprint, bracing density, and platform height ratio rather than any building attachment.
Kwikstage Scaffolding
Kwikstage scaffolding is a modular system scaffold variant particularly widespread in Australia, the UK, and Pakistan, built around standards fitted with fixed rosette connection points spaced at regular intervals, allowing ledgers and braces to lock in with a single hammer strike rather than a bolted clamp. This connection method is what gives Kwikstage its name and its primary advantage: erection and dismantling speed, combined with a strong safety record due to the fixed, self-aligning joints.
Kwikstage is popular on mid-rise commercial and residential projects where crews need a system that goes up fast, holds structural load reliably, and does not require the joint-by-joint labor of tube and clamp. While less common in North American markets than frame or system scaffolding, its underlying engineering logic — modular components with positive-locking connections — is the same principle driving system scaffolding adoption in the U.S.
H-Frame Scaffolding
H-frame scaffolding is a specific frame scaffold configuration where the vertical supports and horizontal cross-member form the shape of the letter “H” when viewed from the front, providing a wide, stable base connected by horizontal bracing at working platform height. It is one of the most common scaffold types for general building construction, brickwork, plastering, and painting on straightforward wall elevations.
The H-frame’s stability comes from its wide footprint and even weight distribution, making it dependable for repetitive, story-by-story construction work. Like standard frame scaffolding, its limitation is adaptability — it performs best on flat, linear facades and requires supplementary systems (such as tube and clamp transitions) when a building’s geometry becomes irregular.
Matching Scaffold Type to Project Requirements
No single scaffold type is universally “best.” The right choice depends on four variables: the building’s facade geometry (flat versus irregular), the load the structure must bear (worker access versus structural support), the surrounding site constraints (sidewalk access, property lines, pedestrian protection requirements), and the project duration (short-term mobile access versus months-long facade restoration). A general contractor restoring a curved pre-war facade in Manhattan has different requirements than a crew painting a straight-walled residential building in Queens — and the scaffold system should reflect that difference, not force the project to adapt to whatever scaffold happens to be available.
Scaffolding Compliance in New York City
Every scaffold type installed in NYC operates under DOB oversight, and the compliance burden scales with height, load, and proximity to public space. Structures exceeding 40 feet, sidewalk sheds, and any scaffold interacting with pedestrian right-of-way require permits, and in many cases, registered design professional review before installation. Cantilever and shoring configurations, given their reliance on structural anchor points and load transfer, face the most rigorous review. Working with a scaffolding contractor that understands both the engineering distinctions between these systems and the DOB approval process is what keeps a project moving instead of stalled at the permit stage. Whether the site is commercial scaffolding in Manhattan or a residential job in Queens, permit strategy needs to be built into the scaffold plan from day one.
Prime Scaffold NYC designs and installs scaffolding systems across Manhattan, Brooklyn, Queens, the Bronx, Staten Island, and Long Island, matching the right configuration — frame, system, suspended, cantilever, or shoring — to each site’s structural and regulatory requirements. Learn more about our team and track record on the About Us page, or contact Prime Scaffold NYC for a project-specific recommendation and a compliant scaffold plan.
